Start with how the space will be used
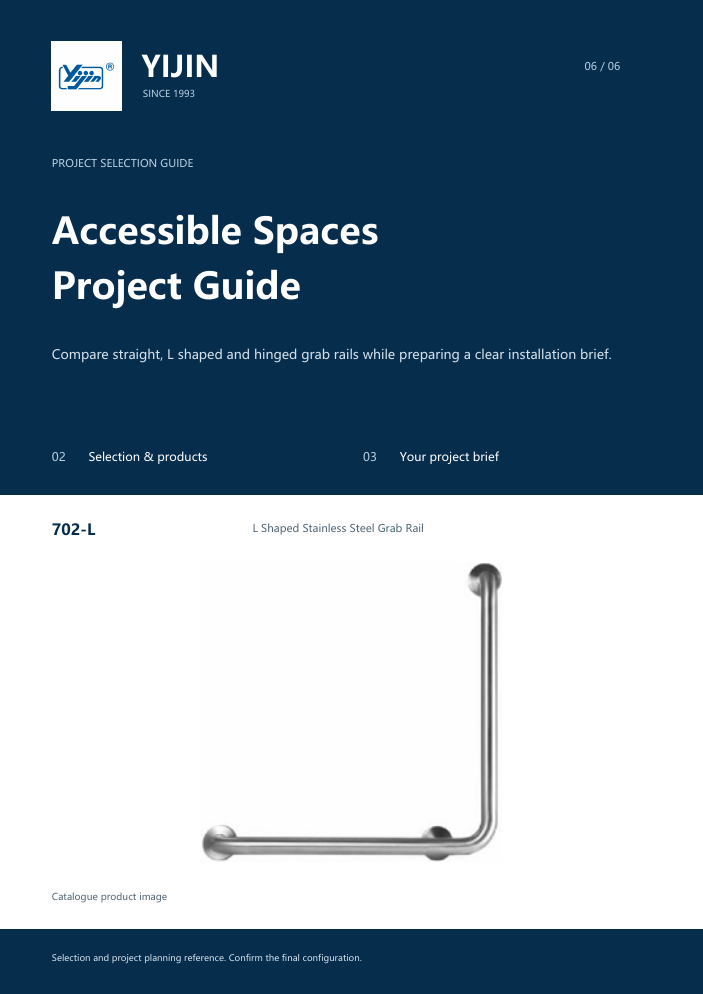
Compare straight, L shaped and hinged grab rails while preparing a clear installation brief.
PDF · 3 pages · 0.12 MB
Selection considerations
Understand the users
Have the design team define user needs, approach directions and movement space around fittings.
Compare rail forms
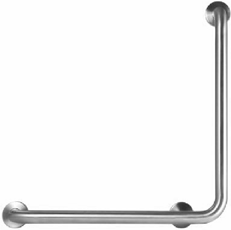
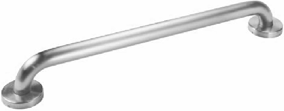
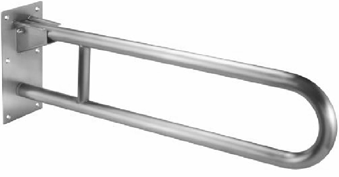
Compare straight, L shaped and hinged rails against the layout, including left and right arrangements.
Verify fixing conditions
Before installation, have the project team verify the wall construction, fixings, positions and applicable requirements.
Relevant products
Your project checklist
- User requirements: provide the design team's layout and approach directions.
- Rail schedule: list rail forms, left or right arrangements, models and quantities.
- Fixings: confirm wall construction, fixing proposals and installation positions.
- Project review: have the responsible team confirm applicable requirements and acceptance arrangements.
Use this guide for selection and project discussions. Confirm the final configuration and installation conditions against the project drawings.