Start with how the space will be used
Build a clear project brief for wash sinks, deep sinks and washing workstations in healthcare spaces.
PDF · 3 pages · 0.74 MB
Selection considerations
Define the intended use
Ask the project team to define each equipment task, operating sequence and room allocation.
Coordinate workspace
Review operator positions, bowl arrangements, adjacent equipment, and water and waste connections.
Record project requirements
Record the project's requested materials, fittings, cleaning approach and documentation for confirmation.
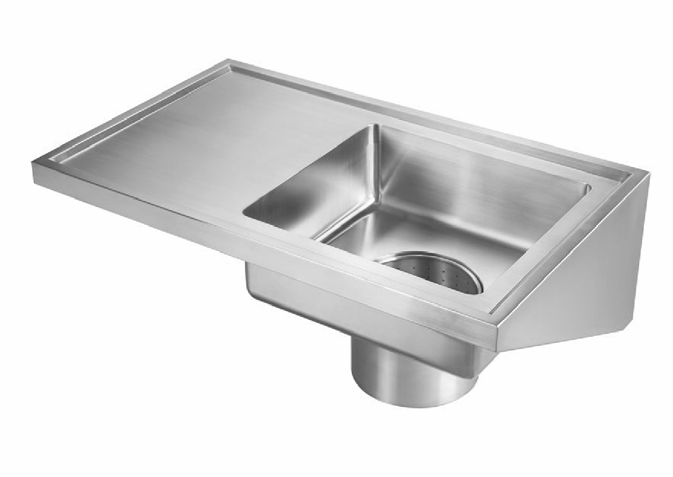
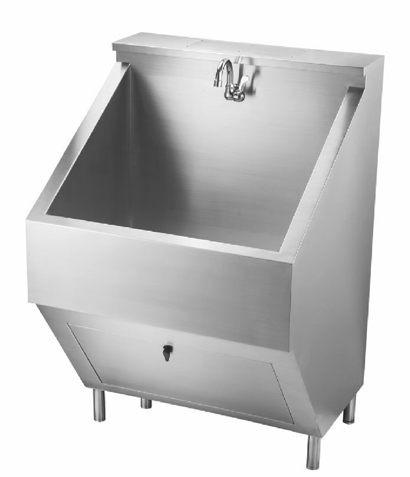
Relevant products
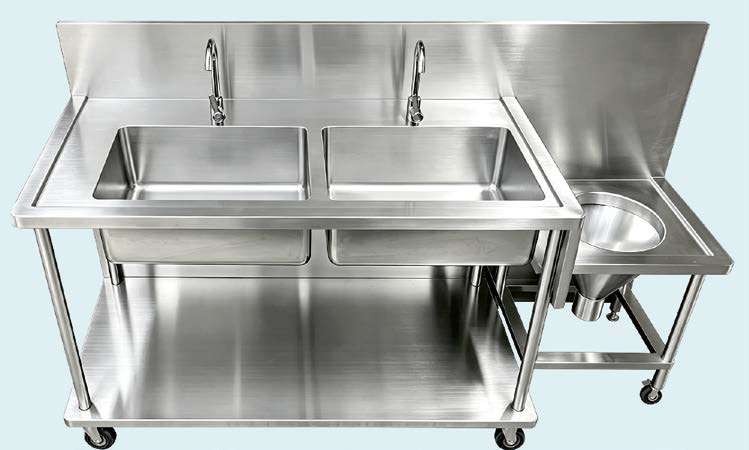
Your project checklist
- Intended use: have the project team define the task at each workstation.
- Layout: show sink positions, working areas and adjacent equipment.
- Services and fittings: list water, drainage, controls and required accessories.
- Documentation: collate project specifications, cleaning requirements and requested information.
Use this guide for selection and project discussions. Confirm the final configuration and installation conditions against the project drawings.