Start with how the space will be used
Plan washing, draining and working space with a focused selection of YIJIN kitchen sinks.
PDF · 3 pages · 0.29 MB
Selection considerations
Map the workflow
Map washing, holding and draining tasks before positioning bowls, worktops and circulation routes.
Coordinate the installation
Record worktop openings, support arrangements, water connections, drainage and available space.
Define the order scope
List taps, waste fittings, finish preferences and quantities for each working area.
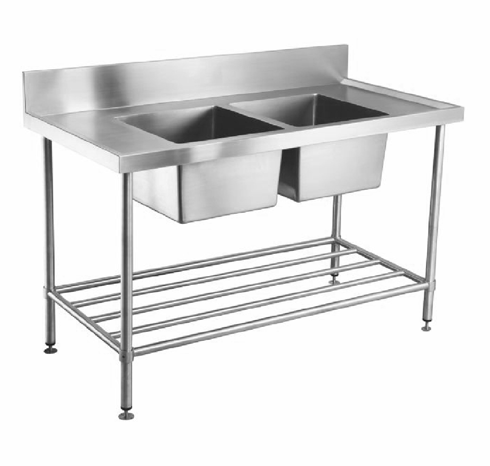
Relevant products
Your project checklist
- Layout and workflow: mark washing, draining and holding areas.
- Installation: provide worktop, support, water and drainage details.
- Product schedule: list models, quantities, taps and waste fittings.
- Delivery: confirm the site address, access and required timing.
Use this guide for selection and project discussions. Confirm the final configuration and installation conditions against the project drawings.