Start with how the space will be used
Coordinate wash basins, drinking fountains and sanitaryware across shared public spaces.
PDF · 3 pages · 0.29 MB
Selection considerations
Plan by location
Group equipment by washroom and drinking areas, recording locations, circulation and quantities.
Check walls and services
Coordinate wall supports, water and waste connections, and maintenance access with site drawings.
Identify each variant
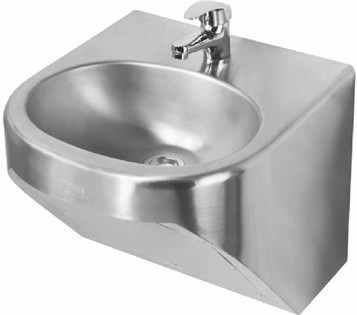
Where a model has multiple designs, specify both the model number and the required variant.
Relevant products
Your project checklist
- Location schedule: mark equipment positions, quantities and intended use.
- Interfaces: provide wall, fixing, water and drainage drawings.
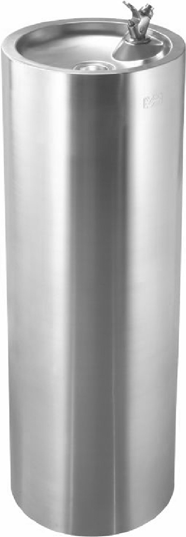
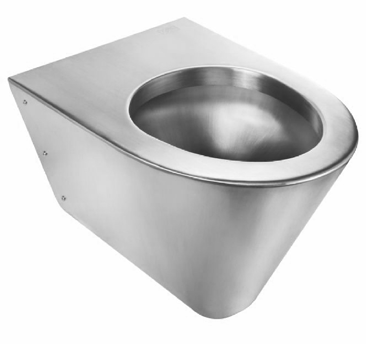
- Variant selection: specify wall mounted or pedestal design for DF-17.
- Operations: record cleaning, maintenance and spare-parts contact needs.
Use this guide for selection and project discussions. Confirm the final configuration and installation conditions against the project drawings.