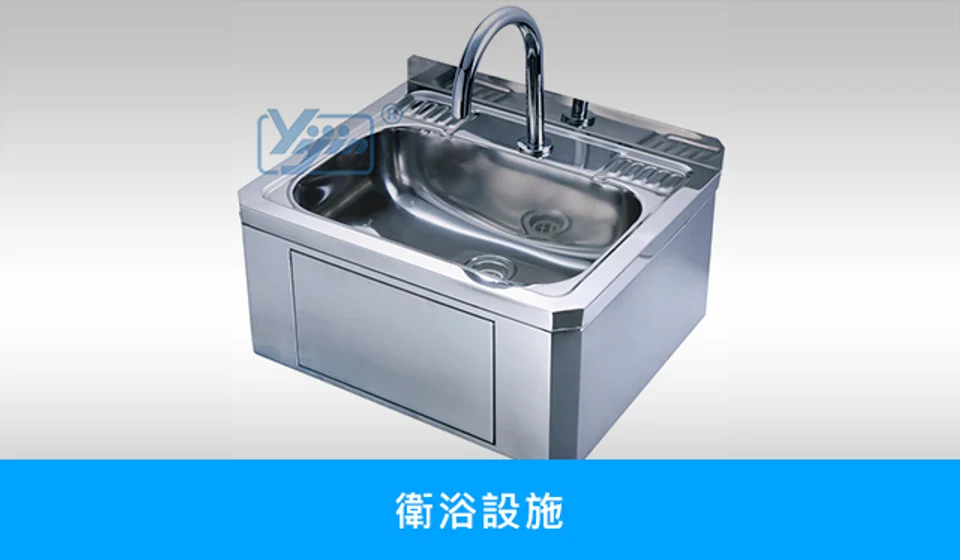
Planning Accessible Washrooms
Plan around users, space and equipment requirements.
Yijin product guidance. Confirm model-specific specifications and project requirements with our team.
Define space and user requirements
Share a floor plan and user requirements, noting the wash basins, grab rails, mirrors and other facilities needed.
Confirm products and installation
Dimensions, fixing methods and interfaces need to be reviewed against site conditions. Include these details in your enquiry.
Review project requirements
Provide any market-specific standards or documentation requirements for review with your project professionals.