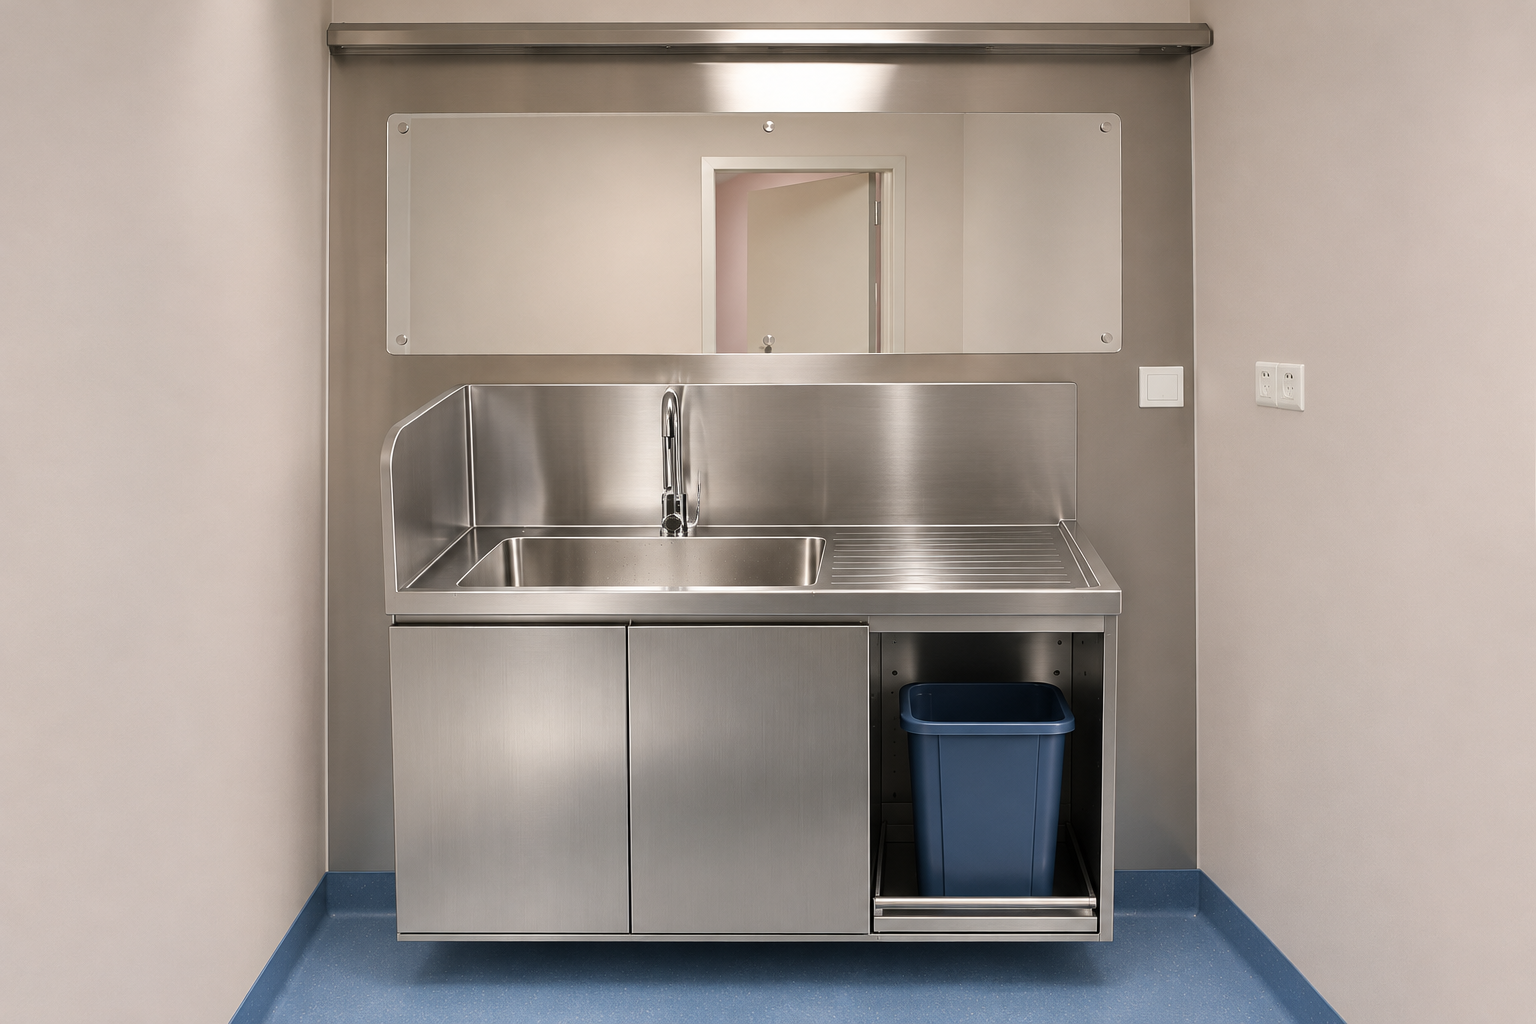
A healthcare utility cleaning room
SettingHealthcare support · Utility room
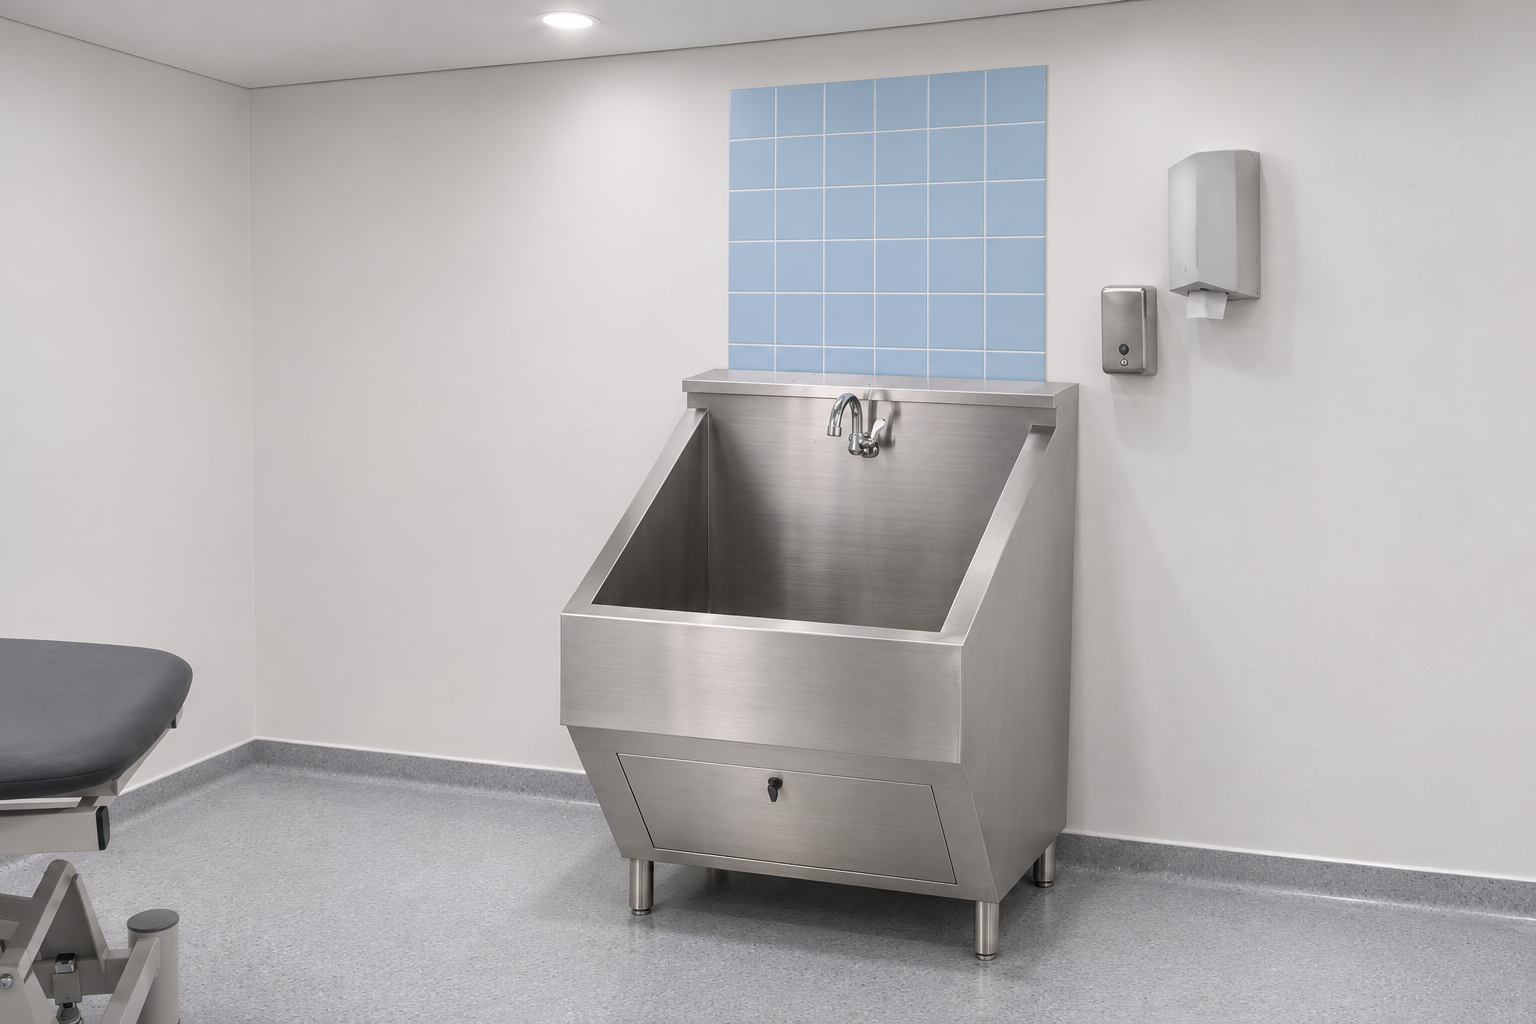
Review the WTA2303 deep sink against item dimensions, frequency of use and handling procedures, with its purpose confirmed by the facility team.
Check the deep sink alongside adjacent worktops, storage and doors. The illustration shows a layout concept; confirm procedures and installation for the project.
Planning points
- Check product dimensions against the space.
- Confirm plumbing or wall fixing conditions.
- Allow room for everyday use and maintenance.
Space & detail gallery
Select an image to view it in full
Related product