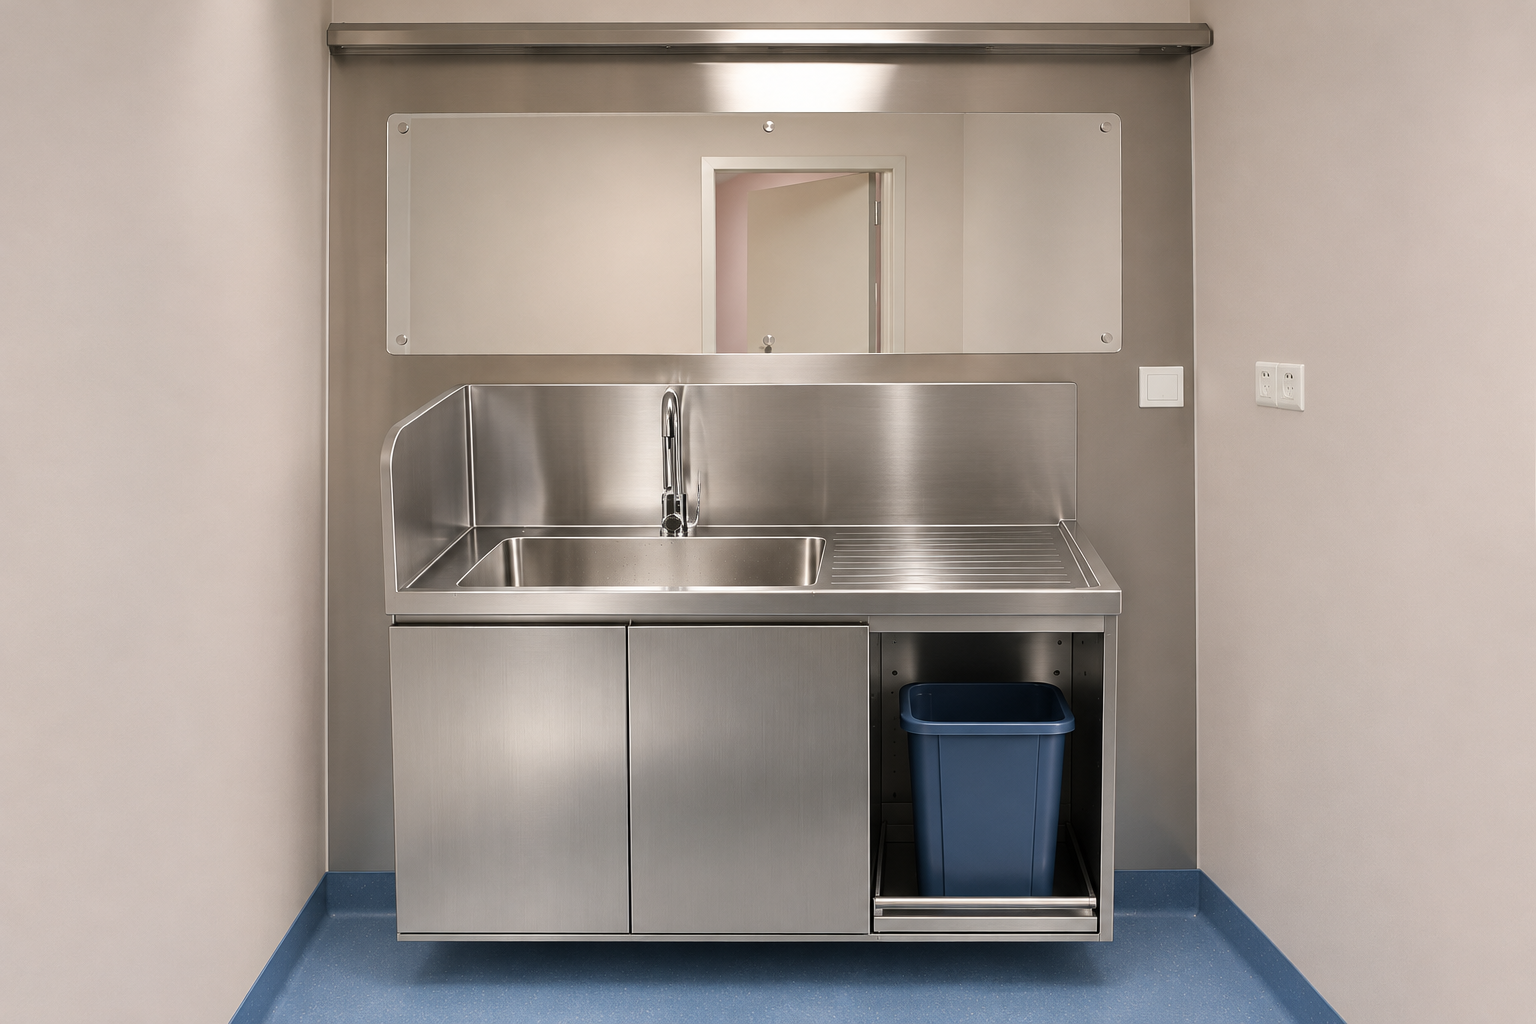
A healthcare washing work area
SettingHealthcare support · Washing work area
The HWC-1 stainless steel washing workstation combines a left-hand bowl, a right-hand draining surface and splash panels. Include the lower cabinet and open right-hand compartment in the layout, and confirm the intended tasks and procedures with the facility team.
Check overall dimensions, water and drainage connections, and installation conditions. Leave space in front for use, opening the cabinet and accessing storage. This illustration supports layout discussions; confirm the required configuration against the approved product and site information.
Planning points
- Check overall dimensions and site installation conditions.
- Confirm plumbing connections and maintenance access.
- Allow room for cabinet access, storage and circulation.
Space & detail gallery
Select an image to view it in full
Related product